


A weekend trip to the hardware store can handle some aging-in-place projects just fine. Others, if done wrong, can put your parent through a wall-mounted grab bar that rips out of the drywall the first time real weight is put on it. Knowing when to hire a professional for aging in place modifications versus tackling something yourself comes down to a fairly simple test: does this project involve structure, plumbing, electrical work, or a load-bearing risk if it fails? If yes, it’s a professional’s job. If it’s cosmetic or purely additive, a capable family member can often manage it.
This guide breaks down exactly which modifications fall on which side of that line, what the work actually costs in 2025 and 2026, and how to find and vet the right professional when the project calls for one.
It also covers the parts families tend to overlook until it’s too late: permit requirements that vary by municipality, funding sources that can offset the cost, and the questions worth asking before signing a contract, so you’re not learning any of this the hard way in the middle of a project.
Disclaimer: This article is for general informational purposes only and isn’t a substitute for a licensed contractor’s or occupational therapist’s assessment of your specific home. Building codes, permit requirements, and licensing rules vary significantly by city and state; always confirm local requirements before starting a project.
Key Takeaways
- Anything involving structure, plumbing, or electrical work — stair lifts, walk-in tubs, ramps, doorway widening — should go to a licensed professional, not a DIY weekend project.
- Grab bars look simple but are one of the most commonly botched DIY jobs, because they need to be anchored into wall studs or blocking rated to hold real body weight, not just drywall anchors.
- A one-time occupational therapist home safety assessment, often costing far less than a single modification, can prevent you from spending money on the wrong changes first.
- Get at least three quotes from contractors with verified license and insurance, and treat an unusually low bid as a red flag rather than a bargain.
- Check with your local building department before starting — skipping a required permit can create real problems at resale and with insurance claims later.
When to Hire a Professional for Aging in Place Modifications: A Simple Decision Framework
Before looking at specific projects, it helps to have a simple decision framework. Ask these four questions about any modification you’re considering:
- Does it involve cutting into a wall, floor, or structural element? If yes, hire a professional.
- Does it involve electrical wiring or plumbing? If yes, hire a licensed electrician or plumber, even if the rest of the project is DIY-friendly.
- Does failure put someone at risk of a fall or injury? A grab bar or railing that fails is far more dangerous than a wobbly bookshelf, so err toward professional installation for anything load-bearing.
- Does your municipality require a permit or inspection for this type of work? If so, an unlicensed DIY job can create real problems later, even if it’s installed safely.
If you answer “no” to all four, you’re likely looking at a project you can handle yourself with basic tools and a reasonable amount of care. If you answer “yes” to even one, treat that as a firm signal to bring in a licensed professional rather than talking yourself into a shortcut, since the cost of redoing a failed modification, or dealing with an injury it was supposed to prevent, is almost always higher than the cost of doing it right the first time.
Modifications You Can Usually Handle Yourself
A number of aging-in-place changes genuinely don’t require a professional, according to room-by-room recommendations from the AARP aging-in-place checklist:
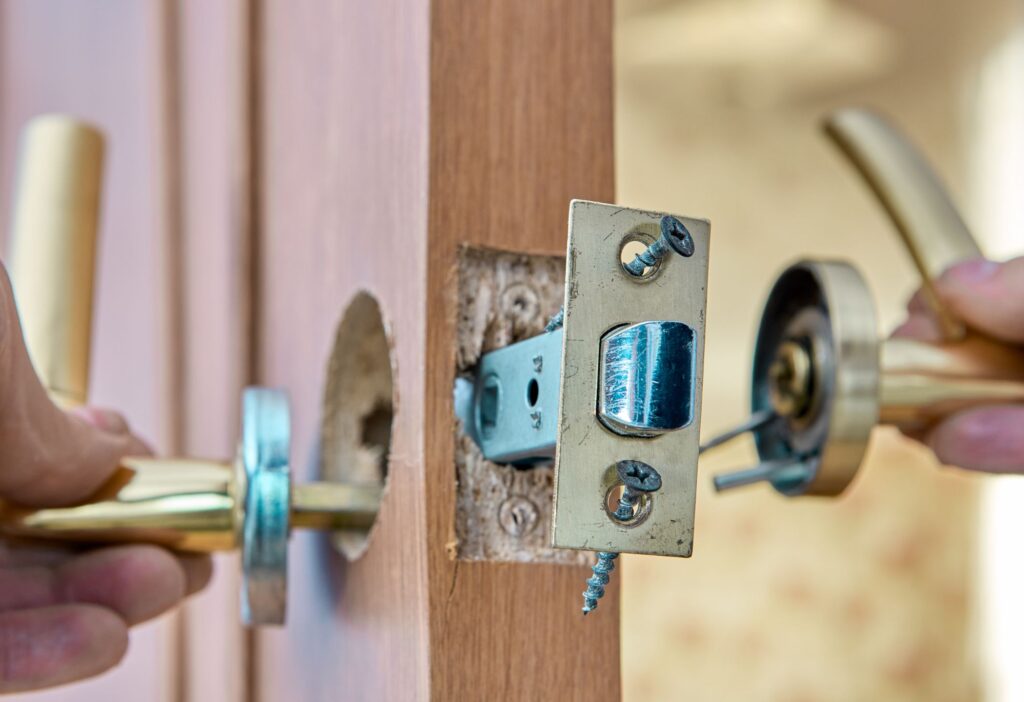
- Replacing round doorknobs with lever-style handles
- Adding non-slip strips or mats in the shower and bath
- Installing plug-in nightlights or motion-sensor lighting
- Rearranging furniture to widen walking paths and removing tripping hazards like loose area rugs
- Adding a freestanding raised toilet seat that doesn’t require mounting into the wall
- Installing slide-out shelving or drawer organizers in lower kitchen cabinets
- Securing electrical cords away from walkways
These changes share a common thread: none of them involve structural work, electrical wiring, or a component that has to reliably bear a person’s full body weight in a fall or a loss of balance.
When to Hire a Professional: Grab Bars
Grab bars are the single most common home modification families get wrong by trying to install them without professional help. A grab bar has to be anchored into a wall stud, or into blocking added specifically behind the drywall, and rated to support several hundred pounds of sudden, dynamic force — not the gentle, steady weight of someone simply leaning on a shelf. Standard wall studs are typically spaced 16 inches apart, which rarely lines up conveniently with where a grab bar actually needs to go for someone getting in and out of a tub or off a toilet.
A professional installer will locate studs, add blocking behind the tile or drywall where studs don’t line up, and use fasteners rated for the bar’s specified weight capacity. A grab bar that’s simply screwed into drywall with standard anchors can hold a light static load but will often fail under the sudden pull of someone actually losing their balance — which is exactly the moment it’s supposed to work. If your home doesn’t already have blocking installed behind tub and shower walls, this alone is a reason to bring in a contractor rather than a purely DIY approach, particularly in a tiled bathroom where cutting into the wall correctly the first time matters.
When to Hire a Professional: Ramps and Doorway Widening
A short, simple threshold ramp for a single step can sometimes be a reasonable DIY project using a pre-made rubber or aluminum ramp. But a permanent wheelchair ramp to a front entry involves calculating the correct slope ratio for safety, proper footings so the ramp doesn’t shift or settle unevenly, and, in many municipalities, a building permit. According to cost data compiled by Angi, adding a wheelchair ramp to an existing deck typically runs $1,000 to $4,000, and widening a doorway to accommodate a wheelchair or walker typically costs $700 to $2,500, since it often involves reframing the doorway rather than just removing trim.
Doorway widening in particular is easy to underestimate. Depending on the wall, it may involve moving electrical outlets or switches, and in some cases the wall in question is load-bearing, which changes the whole scope of the project and absolutely requires a professional who can determine whether a header beam is needed to safely redistribute the load.
When to Hire a Professional: Stair Lifts
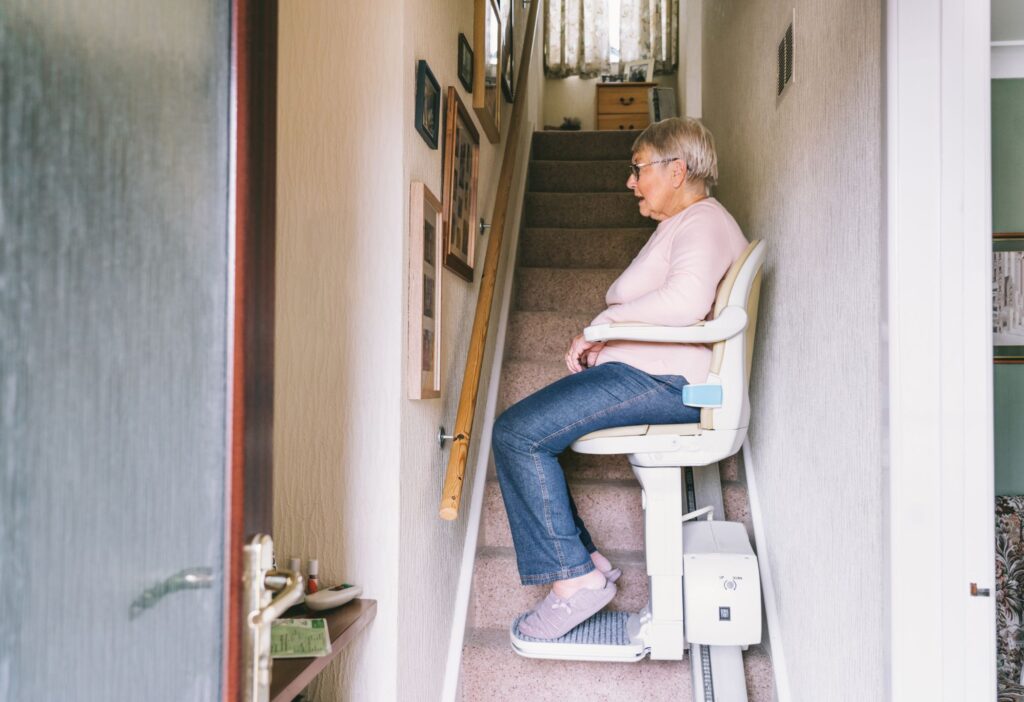
Stair lifts are almost never a DIY project, and manufacturers frequently require professional installation to keep the warranty valid. According to HomeAdvisor’s 2025 cost data, a straight stair lift for a standard staircase typically costs $2,000 to $9,000, while a curved stair lift, which requires a custom-built track to match the specific staircase, runs $10,350 to $25,000. Additional costs can include electrical wiring ($600 to $2,600) if the unit needs a dedicated power source, and drywall repair after installation.
Beyond the cost, the safety stakes are high enough that this isn’t a reasonable place to cut corners: an improperly installed stair lift track can come loose over time or fail to hold the rated weight, and the consequences of a malfunction on a staircase are exactly the kind of fall risk the device is meant to prevent in the first place.
When to Hire a Professional: Bathroom Conversions
Walk-in tubs and roll-in showers sit at the intersection of plumbing, waterproofing, and electrical work, which makes them one of the least DIY-friendly projects on this list despite how simple the finished product looks. Per Angi’s cost data, adding a walk-in tub typically runs $1,100 to $17,000 depending on the unit and installation complexity, while converting an existing bathtub to a walk-in tub runs $350 to $1,000, and installing a fully wheelchair-accessible roll-in shower typically costs $2,000 to $7,500. A full accessible bathroom remodel, addressing multiple features at once, commonly runs $3,000 to $25,000.
The core risk with a DIY bathroom conversion isn’t just getting the fixture crooked — it’s a waterproofing failure that isn’t visible until months later, when water has already worked its way behind the tile or under the subfloor and caused rot or mold. A licensed plumber and, where the tub has a heated or motorized component, a licensed electrician should both be involved in this type of project.
When to Hire a Professional: Electrical and Structural Work
Any modification involving new wiring — a dedicated circuit for a stair lift, a motorized lift chair, an emergency call system with hardwired sensors, or additional lighting circuits for better visibility in stairwells and hallways — should go to a licensed electrician, both for safety and because most jurisdictions legally require it for anything beyond a simple fixture swap. Structural changes, including removing or modifying a wall to widen a doorway or open up a floor plan for wheelchair access, require a contractor who can properly assess whether the wall is load-bearing and, if so, install appropriate support.
Cost Comparison: DIY-Friendly vs Professional-Required Projects
| Project | Typically DIY or Professional? | Typical Cost Range |
|---|---|---|
| Lever door handles | DIY | $10–$30 per handle |
| Non-slip mats/strips | DIY | $15–$50 |
| Motion-sensor lighting | DIY | $20–$60 per fixture |
| Grab bars | Professional | $150–$500 installed |
| Doorway widening | Professional | $700–$2,500 |
| Wheelchair ramp | Professional | $1,000–$4,000 |
| Straight stair lift | Professional | $2,000–$9,000 |
| Curved stair lift | Professional | $10,350–$25,000 |
| Roll-in shower | Professional | $2,000–$7,500 |
| Full accessible bathroom remodel | Professional | $3,000–$25,000 |
These are general ranges, and actual costs depend heavily on your region, the age and layout of your home, and the specific products chosen.
Do You Need a Building Permit?
Permit requirements for aging-in-place modifications vary widely by city and county, but as a general rule, anything involving structural changes, new electrical circuits, or plumbing modifications is more likely to require a permit than purely cosmetic changes. Ramps, some bathroom remodels, and doorway or wall modifications frequently fall into permit-required territory, while simple grab bar installation and fixture swaps often don’t. Call your local building department directly and describe the exact project rather than guessing, since rules differ enough between neighboring municipalities that assumptions based on a friend’s experience elsewhere can be wrong.
Skipping a required permit isn’t just a technicality. Unpermitted structural or electrical work can complicate a home sale later, may not be covered by homeowner’s insurance if something goes wrong, and in some cases has to be torn out and redone to code before a home can close escrow.
Should You Start with an Occupational Therapist Assessment?
Before spending money on any modification, consider having an occupational therapist conduct a home safety assessment. An OT evaluates how your specific parent moves through their specific home — their balance, grip strength, range of motion, and daily routines — and identifies the exact modifications that will make the most difference, rather than a generic list applied to every home. This is particularly valuable because families sometimes spend money on the modification that seems most obvious (a walk-in tub, say) when the more urgent risk is actually a poorly lit hallway or a loose stair tread.
An OT home assessment can sometimes be arranged through a hospital discharge planner, a home health agency, or directly with an occupational therapist in private practice, and in some cases is covered in part by Medicare or other insurance when ordered by a physician as part of a broader care plan. Ask your parent’s doctor whether a referral is appropriate, especially after a fall, a hospital stay, or a new mobility diagnosis.

How to Find and Vet a Qualified Professional
Once you know a project needs a professional, finding the right one matters as much as the decision to hire one at all. The National Council on Aging’s guide to hiring a contractor recommends several concrete steps: get personal referrals from people you trust, check reviews through the Better Business Bureau and similar sites, verify the contractor’s license and insurance directly with your state’s licensing agency rather than just taking their word for it, and get at least three quotes for identical project specifications so you’re comparing like to like.
Look specifically for a contractor who holds the Certified Aging in Place Specialist (CAPS) credential through the National Association of Home Builders, since this training focuses specifically on aging-in-place design principles rather than general remodeling. Membership in the National Association of the Remodeling Industry (NARI) is another reasonable signal, since NARI members commit to certain ethical and professional standards.
A significantly lower bid than the other quotes you’ve received is worth treating with suspicion rather than relief. It often signals corners that will be cut somewhere — unlicensed subcontractors, lower-grade materials, or a plan to skip a permit that should be pulled. Ask each contractor directly how many aging-in-place or accessibility projects they’ve completed in the last year, and, if possible, ask to see photos or speak with a past client who had similar work done.
Red Flags When Hiring a Contractor for Aging in Place Work
- No verifiable license or insurance, or reluctance to provide license numbers you can check yourself.
- Pressure to sign quickly or “today-only” pricing.
- Requests for full payment upfront before any work has started; a reasonable deposit is normal, full payment in advance is not.
- No written contract specifying materials, timeline, and total cost.
- Dismissiveness about permits when your municipality’s building department says one is required for the project.
- No experience with accessibility-specific work, even if they’re a competent general contractor — grab bar blocking, ramp slope ratios, and ADA-adjacent bathroom clearances are a specific skill set, not something every remodeler has handled before.
Common Mistakes Families Make with Aging in Place Modifications
- Starting with the most visible modification instead of the most urgent one. A beautiful new walk-in tub doesn’t help if the real fall risk is a dim, cluttered hallway.
- DIY-installing grab bars without checking for studs or blocking. This is consistently the modification most likely to fail exactly when it’s needed most.
- Assuming a general contractor understands accessibility standards by default. Ask directly about their experience with aging-in-place or accessibility-specific projects, not just remodeling in general.
- Skipping the permit process to save time or money. This can create expensive problems at resale or with an insurance claim down the road.
- Doing all the modifications at once without prioritizing. A phased approach, starting with the highest fall-risk areas, is usually more manageable financially and logistically than a single large renovation.
- Not exploring funding sources before assuming the full cost is out of pocket. Medicaid waivers, VA benefits, and local grant programs go unused by families who never asked, simply because they assumed they wouldn’t qualify.
- Waiting until after a fall to start the process. Modifications planned under crisis pressure are typically more expensive and more rushed than the same work planned calmly in advance.
Involving Your Parent in the Modification Decisions
It’s easy for adult children to take over this entire process, especially once cost estimates and contractor schedules are involved, but a parent who feels modifications are being done “to” their home rather than “for” them is more likely to resist using the new features altogether — leaving a grab bar unused or refusing to use a stair lift they never asked for. Where possible, involve your parent directly in choosing finishes, colors, and even which projects to prioritize first. A walk-in shower that matches their taste and a ramp placement they helped choose are simply more likely to actually get used.
This matters practically, not just emotionally. A modification that technically improves safety but that your parent avoids using because they resent it, find it embarrassing, or think it makes the house look “like a hospital,” doesn’t actually reduce fall risk in practice. A brief conversation about how something will look and feel, not just what it does, is often worth the extra time it takes.
Smart Home and Monitoring Technology: DIY or Professional?
Not every modern aging-in-place upgrade is a physical structural change. Medical alert pendants, fall-detection wearables, and plug-in smart plugs for lamps or small appliances are almost always DIY-friendly, since they’re designed for consumer setup and don’t touch your home’s wiring. Video doorbells and battery-powered motion sensors generally fall into this category too.
Where it gets more complicated is hardwired monitoring: sensors wired directly into an electrical system, a home security system with a monitored panel tied into existing wiring, or smart lighting that replaces existing switches rather than plugging into an outlet. Any of these should go to a licensed electrician or a professional installer familiar with the specific system, both for safety and because a poorly wired sensor that fails silently defeats the entire purpose of having it in the first place. If you’re unsure whether a device you’re considering is battery-powered and self-contained versus hardwired, check the installation instructions before buying, since that detail usually determines which category it falls into.
How to Budget and Pay for Professional Modifications
Professional aging-in-place modifications add up quickly, but families aren’t always paying entirely out of pocket. A few avenues worth exploring before assuming the full cost falls on you: Medicaid’s Home and Community-Based Services (HCBS) waivers in many states can help cover home modifications that allow someone to remain safely at home instead of moving to a nursing facility, though eligibility and covered services vary significantly by state. Veterans and surviving spouses may qualify for the VA’s Aid and Attendance benefit, an additional pension amount that can help offset the cost of home modifications and in-home care. Your local Area Agency on Aging may also know of state or local grant programs, low-interest home modification loan programs, or nonprofit organizations that fund accessibility projects for qualifying households.
Some families also use a home equity line of credit or, less commonly, a reverse mortgage to fund larger projects, though both come with real tradeoffs worth discussing with a financial advisor rather than deciding on your own under time pressure. Getting your contractor’s full written quote before exploring financing options makes it much easier to have an accurate conversation with any of these programs about what you actually need covered.
Timing It Right: Modify Before a Crisis, Not After
Most families start looking into professional home modifications right after a fall, a hospital discharge, or a frightening near-miss — which means the work often gets rushed, more expensive due to urgency, and squeezed into whatever contractor has immediate availability rather than the best one for the job. Where possible, it’s worth having this conversation earlier, ideally as soon as a parent mentions a balance concern, a diagnosis that’s likely to affect mobility over time, or simply as part of general planning once they’re in their seventies or beyond, even if nothing seems urgent yet.
Modifying proactively also gives you time to get multiple quotes, verify licensing properly, and schedule work around your parent’s routine rather than around a hospital discharge date, which is rarely enough lead time to vet a contractor properly.
What a Home Modification Contract Should Include
Whichever professional you choose, get everything in writing before work begins. A solid contract should specify the exact scope of work, the specific products and model numbers being installed (not just “grab bars” but the actual brand and weight rating), the total cost broken down by labor and materials, a payment schedule tied to project milestones rather than full payment upfront, an estimated timeline, and who is responsible for pulling any required permits. A written warranty on both materials and labor is reasonable to expect and worth confirming before signing, since it protects you if a fixture fails or an installation issue surfaces after the contractor has moved on to the next job.
Resources at Elder Care Haven
“What Is a Certified Aging in Place Specialist and Does Your Parent Need One?” and “How to Choose the Right Assisted Living Facility for Your Parent“]
The Bottom Line
The line between a reasonable weekend project and a job that needs a licensed professional almost always comes down to structure, plumbing, electrical work, and anything that has to reliably bear real body weight during a fall. Lever handles and nightlights are fair game for a Saturday afternoon. Grab bars, ramps, stair lifts, and bathroom conversions are not, no matter how simple the finished product looks in a showroom. When in doubt, start with an occupational therapist’s assessment to prioritize correctly, then bring in a properly licensed, ideally CAPS-certified professional for anything structural — it costs more upfront than guessing, but it’s far cheaper than redoing a modification that failed when it mattered. Give yourself time to plan rather than reacting to a crisis, involve your parent in the choices along the way, and check whether Medicaid, VA benefits, or a local grant program can offset part of the cost before assuming the whole project falls on your own budget.
Frequently Asked Questions
When should I hire a professional for aging in place modifications instead of doing it myself?
Hire a professional for anything involving structural changes, electrical wiring, plumbing, or a component that must reliably support a person’s full body weight during a fall, such as grab bars, ramps, stair lifts, and bathroom conversions. Cosmetic or purely additive changes, like lever door handles or non-slip mats, are usually safe to do yourself.
Can I install a grab bar myself?
It’s not recommended unless you can confidently locate wall studs or add proper blocking and use fasteners rated for the bar’s weight capacity. Grab bars anchored only into drywall with standard anchors frequently fail under the sudden force of someone actually losing their balance, which is exactly the moment they’re meant to work.
How much does it cost to hire a professional for a stair lift?
A straight stair lift typically costs $2,000 to $9,000 including professional installation, according to 2025 cost data from HomeAdvisor. A curved stair lift, which requires a custom track, typically costs $10,350 to $25,000.
Do I need a permit for aging in place home modifications?
It depends on your city or county and the specific project. Structural changes, new electrical circuits, and plumbing work are more likely to require a permit than cosmetic changes like grab bars or lever handles. Contact your local building department directly to confirm, since requirements vary between municipalities.
What is a CAPS-certified contractor and why does it matter?
A Certified Aging in Place Specialist (CAPS) has completed training through the National Association of Home Builders focused specifically on aging-in-place design and modification principles, rather than general remodeling. This makes them more likely to understand accessibility-specific details like grab bar placement, ramp slope, and bathroom clearances correctly the first time.
Should I get an occupational therapist assessment before hiring a contractor?
It’s a good idea. An occupational therapist evaluates your parent’s specific mobility, balance, and daily routines to identify which modifications will actually make the biggest difference, which can prevent spending money on the most visible project instead of the most urgent one.
How many quotes should I get before hiring a contractor?
Get at least three quotes for the identical project specifications so you’re comparing like to like. Be cautious of a bid that’s significantly lower than the others, since it often signals cut corners rather than genuine savings.
What are the most common mistakes families make with home modifications?
Common mistakes include starting with the most visible modification instead of the most urgent safety risk, installing grab bars without checking for studs or blocking, assuming any general contractor understands accessibility standards, and skipping required permits to save time or money.